
<-- style PDP --> 4 Fieldgate Street, Hamilton - Detached for sale for $1,129,000
  • sold

4 Fieldgate Street

Hamilton, Ontario, L9H 6M6 - Cootes Paradise

$1,129,000$000000

  • Neighbourhood

    Cootes Paradise

  • Major Intersection

    York Road

  • Listed Since: 1203 day(s)

  • Last update: 1193 day(s) ago

Overview

  • Property Type

    Detached, 2-Storey

  • Bedrooms

    3 + 1

  • Bathrooms

    3

  • Basement

    Full + Part Fin

  • Kitchen

    1

  • Total Parking

    4.0 (2.0 Attached Garage)

  • Lot Size

    50.02x114.73 (Feet)

  • Taxes

    $5,897.00 (2023)

  • Type

    Freehold

Property Description

Property description for 4 Fieldgate Street, Hamilton

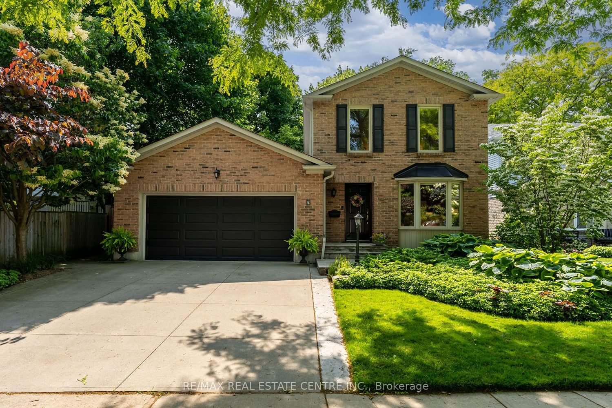
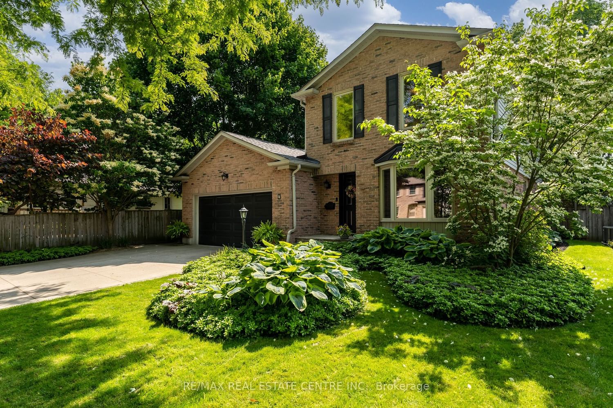
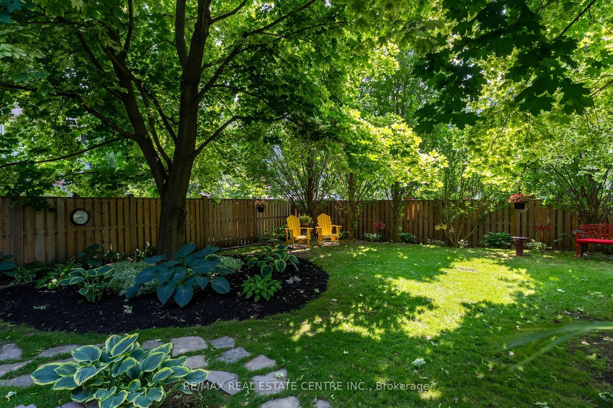
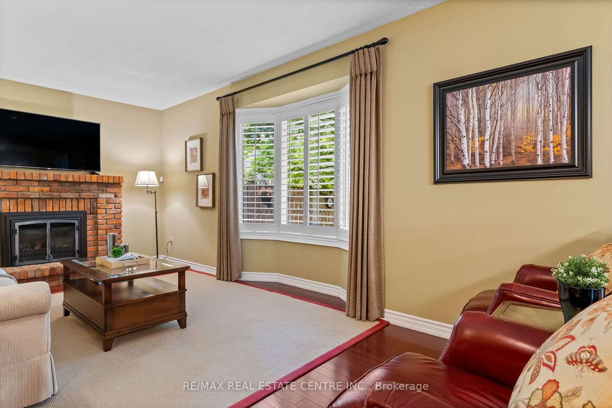
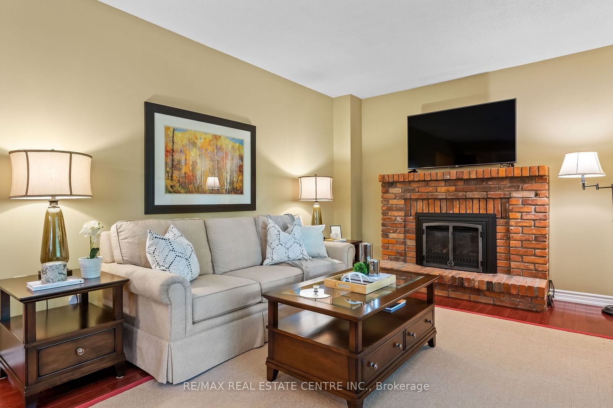
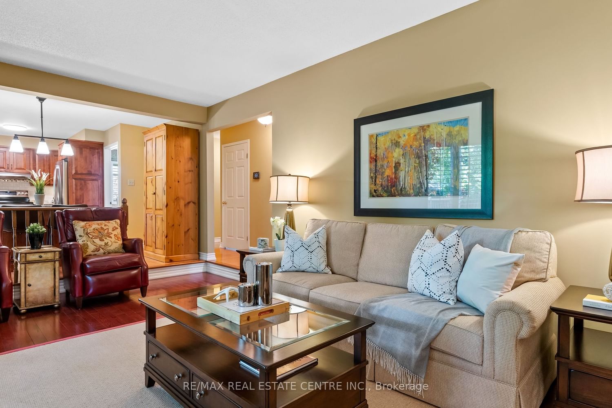
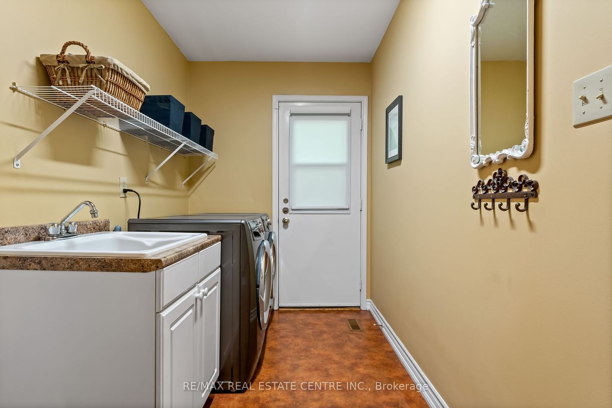
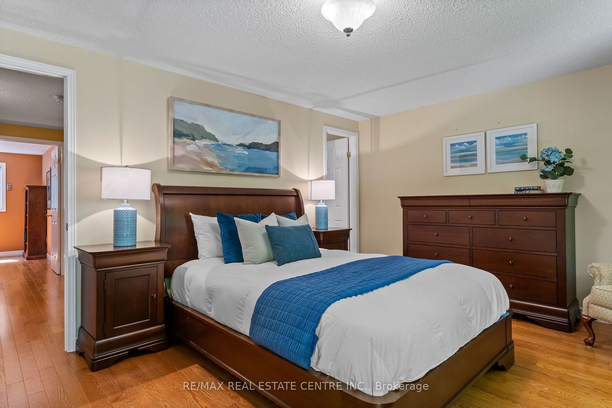
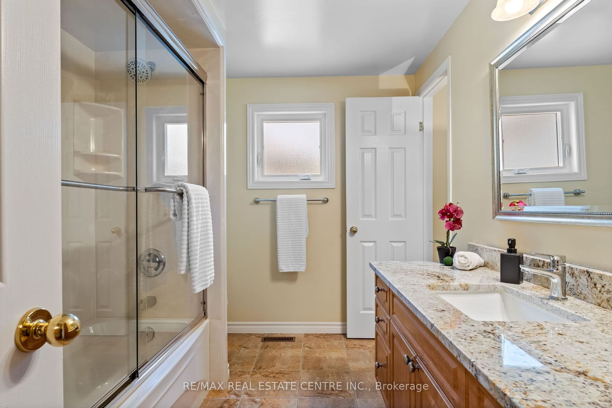
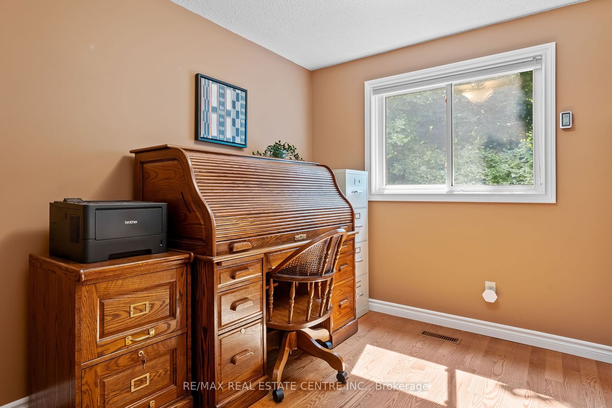
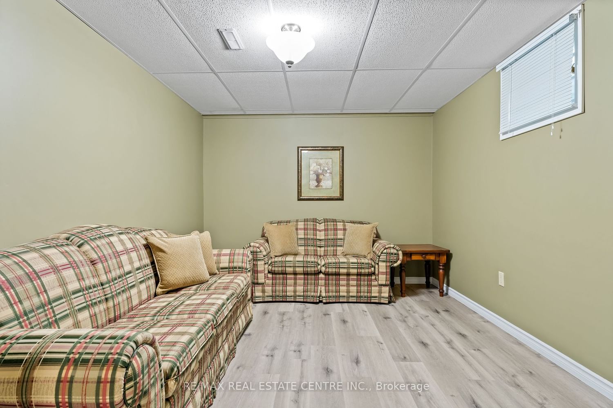
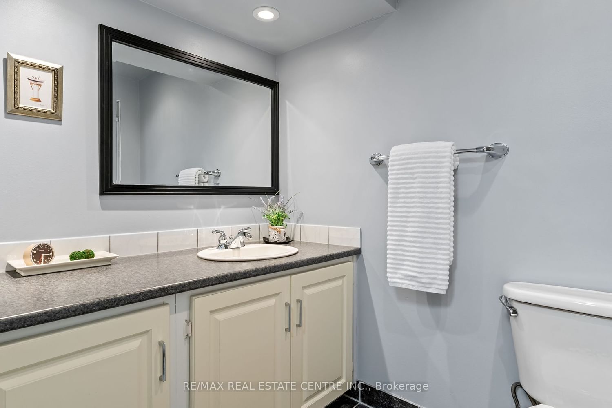
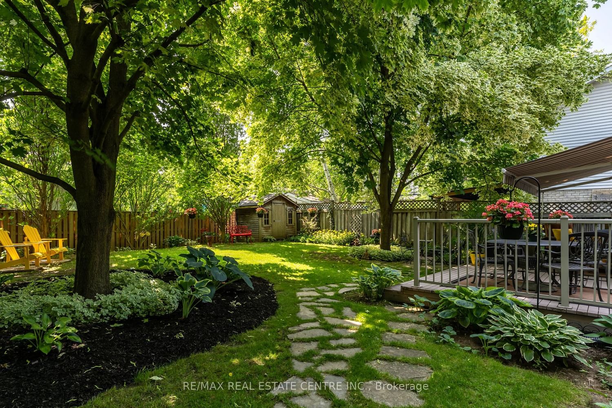
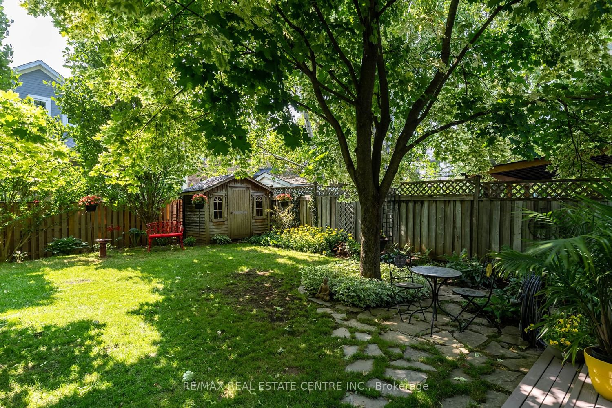
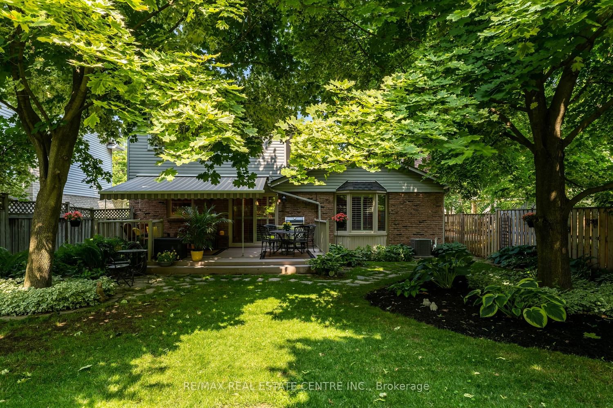
Don't miss out on this beautiful home located in the desirable Coote's Paradise in Dundas! As you step in this impeccable home you will appreciate its functional layout, sep liv & din rm, reno'd kit w/SS appl, grnte counter & custm island/seating area that is open to the fam rm + o/looks a private rear yard. The generous mn flr laun w/access to the dbl car grge & updated p/rm round off this level. Up boasts 3 great size beds w/the prim offering semi-ens priv. The recent updated bsmnt offers a family/workout rm, bed, 3pc bth & a ton of storage. Except for a runner this home is carpet free. Step out to the deck & enjoy the peacefulness of this priv yard w/its perennial gardens just relaxing under the retract awning. Kit has been reno'd, s/s appl (2021/22), furn & A/C (2020), roof approx 10yr (inspect last year), All windows (except for bsmnt), gas fireplace + gas line hookup for BBQ. Easy wlk to Lake Jojo, shops, restaurant, trails & schools. Reach out today for your private viewing!!

Listed by RE/MAX REAL ESTATE CENTRE INC.

  • MLS #

    X6189656

  • Sq. Ft

    1500-2000

  • Sq. Ft. Source

    MLS

  • Lot Irregularities

    n/a

  • Year Built

    31-50

  • Pool

    None

  • Drive

    Pvt Double

  • Garage

    Attached, 2.0 spaces

  • Total Parking

    4.0

  • Family Room

    Y

  • Den

    Y

  • Exterior

    Brick

  • Fireplace

    Y

  • Roof

    n/a

  • Foundation

    n/a

  • Elevator

    n/a

  • Water View

    n/a

  • Laundry Level

    Main

  • Heat

    Forced Air

  • A/C

    Central Air

  • Water

    Municipal

  • Water Supply

    n/a

  • Sewers

    Sewers

  • Central Vac

    n/a

  • Living

    4.70 x 3.37 ft Main level

  • Dining

    2.00 x 3.37 ft Main level

  • Kitchen

    3.47 x 2.75 ft Main level

  • Breakfast

    3.47 x 2.08 ft Main level

  • Family

    6.15 x 3.68 ft Main level

  • Laundry

    4.04 x 1.78 ft Main level

  • Prim Bdrm

    4.95 x 3.62 ft 2nd level

  • 2nd Br

    4.32 x 2.91 ft 2nd level

  • 3rd Br

    3.31 x 2.66 ft 2nd level

  • Rec

    5.30 x 5.00 ft Bsmt level

  • 4th Br

    5.11 x 2.00 ft Bsmt level

  • Other

    false Bsmt level

  • MLS #

    X6189656

  • Sq. Ft

    1500-2000

  • Sq. Ft. Source

    MLS

  • Lot Irregularities

    n/a

  • Year Built

    31-50

  • Pool

    None

  • Drive

    Pvt Double

  • Garage

    Attached, 2.0 spaces

  • Total Parking

    4.0

  • Family Room

    Y

  • Den

    Y

  • Exterior

    Brick

  • Fireplace

    Y

  • Roof

    n/a

  • Foundation

    n/a

  • Elevator

    n/a

  • Water View

    n/a

  • Laundry Level

    Main

  • Heat

    Forced Air

  • A/C

    Central Air

  • Water

    Municipal

  • Water Supply

    n/a

  • Sewers

    Sewers

  • Central Vac

    n/a

  • Living

    4.70 x 3.37 ft Main level

  • Dining

    2.00 x 3.37 ft Main level

  • Kitchen

    3.47 x 2.75 ft Main level

  • Breakfast

    3.47 x 2.08 ft Main level

  • Family

    6.15 x 3.68 ft Main level

  • Laundry

    4.04 x 1.78 ft Main level

  • Prim Bdrm

    4.95 x 3.62 ft 2nd level

  • 2nd Br

    4.32 x 2.91 ft 2nd level

  • 3rd Br

    3.31 x 2.66 ft 2nd level

  • Rec

    5.30 x 5.00 ft Bsmt level

  • 4th Br

    5.11 x 2.00 ft Bsmt level

  • Other

    false Bsmt level

Thinking of Selling?

Find Out Your Home’s Value in Today’s Market!

No Email or Signup is required to view your home estimate.

estimate your home value

Contact Manoj Kukreja

Sales Representative,
Century 21 People’s Choice Realty Inc.,
Brokerage
(647) 576 - 2100

Manoj profile avatar

Estimated price

Date
Price
Change
2023-06-30
$1,106,329
---

Mortgage Calculator

This data is for informational purposes only.

Mortgage Payment per month

Principal Amount

Interest

Total Payable

Amortization

Amortization

Closing Cost Calculator

This data is for informational purposes only.

Closing Cost Total for this property

Total Cash flow for purchasing this property

Down Payment(%)*
Additional information

Provincial Land Transfer Tax

Ontario Land Transfer Tax Rebate

Toronto Land Transfer Tax

Toronto Land Transfer Tax Rebate

PST on CMHC Insurance Premium

Lawyer Fees

$2,825

Government Registration Fee's

$164

Title Insurance

Closing Cost Total

Total Cash flow for purchasing this property

Provincial Land Transfer Tax

Ontario Land Transfer Tax Rebate

Toronto Land Transfer Tax

Toronto Land Transfer Tax Rebate

PST on CMHC Insurance Premium

Lawyer Fees

$2,825

Government Registarion Fee's

$164

Title Insurance

Down Payment(%)*

* A down payment of less than 20% is permitted only for first-time home buyers purchasing their principal residence. The minimum down payment required is 5% for the portion of the purchase price up to $500,000, and 10% for the portion between $500,000 and $1,500,000. For properties priced over $1,500,000, a minimum down payment of 20% is required.

Thinking of Selling?

Find Out Your Home’s Value in Today’s Market!

No Email or Signup is required to view your home estimate.

estimate your home value

Contact Manoj Kukreja

Sales Representative, Century 21 People’s Choice Realty Inc., Brokerage
(647) 576 - 2100

Manoj profile avatar

Recent Sold Listings in Cootes Paradise, Hamilton

Popular Cities